
Address
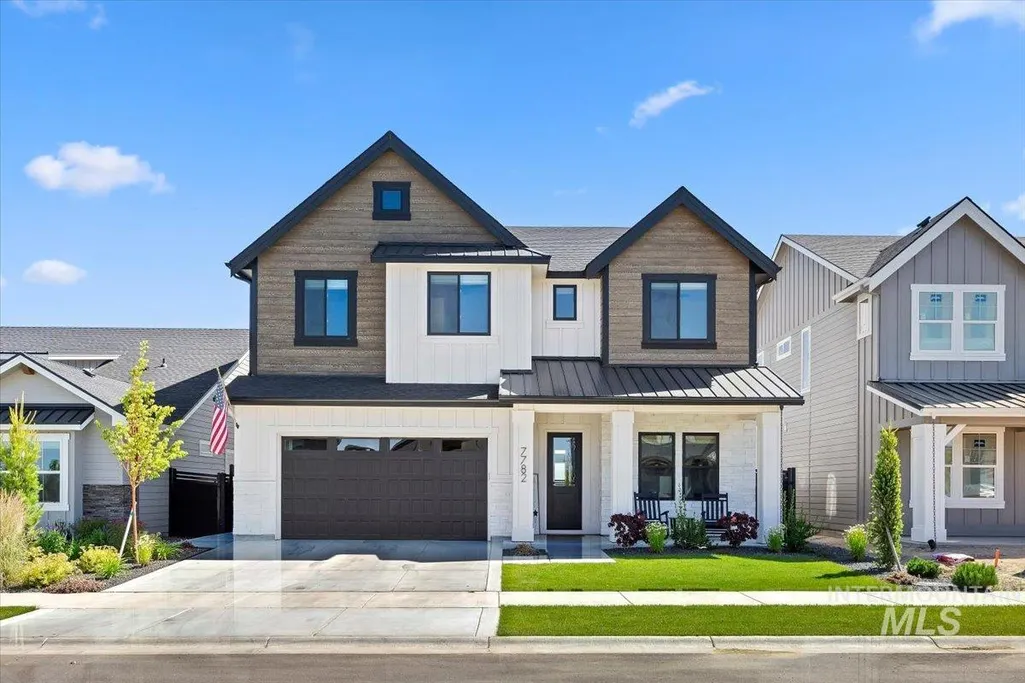
7782 W Daybreak Run Ct, Meridian, ID
Price
$ 899,999
Property Attributes
- MLS#98990384
- TypeSingle Family
- Listing Status Active
- CountyAda
- CityMeridian
- NeighborhoodInspirado
- Zip83646
- Style
- Year Built2025
- Taxes$ 636
- Price$ 899,999
- Bedrooms6
- Full Bathrooms5
- Half Bathrooms0
- Sqr Footage3420
- Lot Size0.126 Acres
Data Source:
Intermountain MLS (IMLS)
Property Description
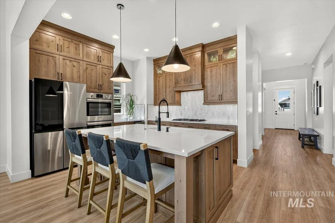
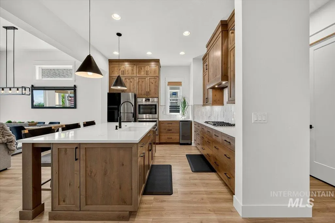
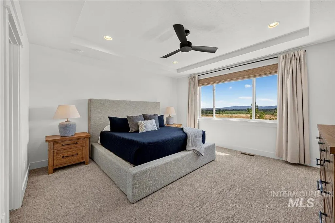
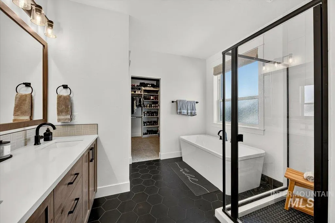
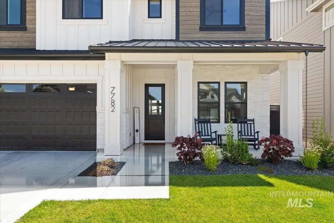
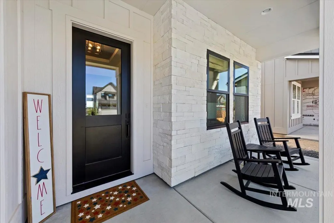
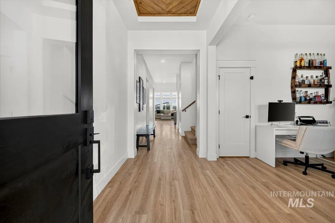
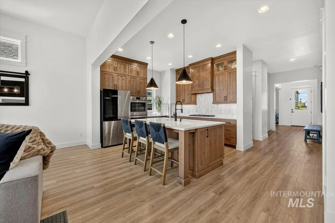
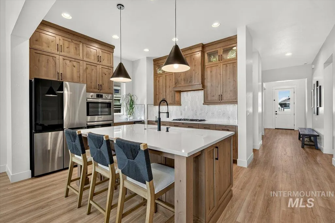
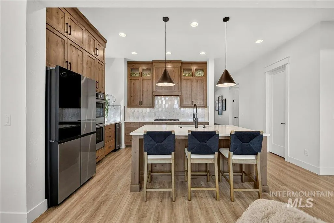
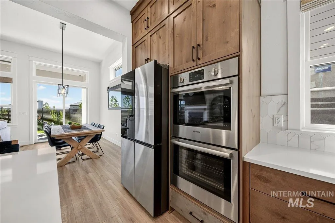
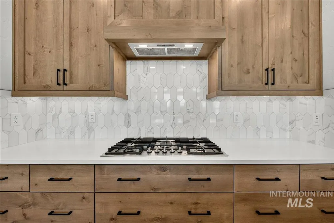
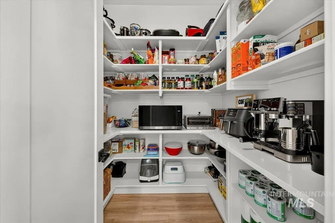
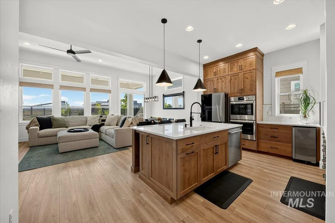
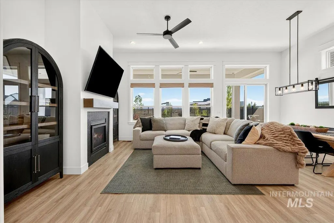
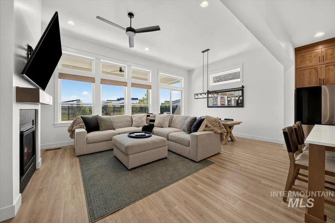
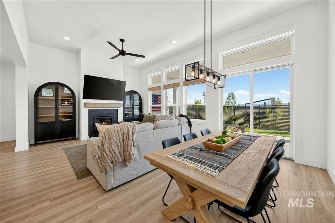
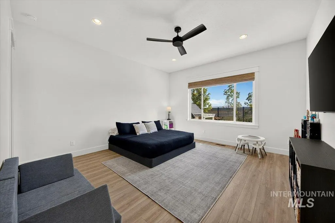
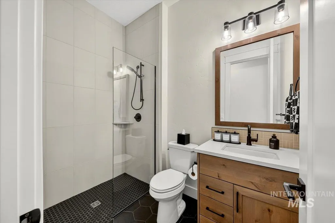
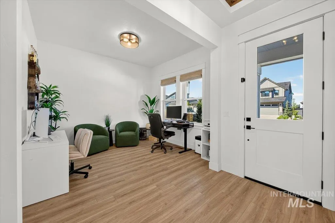
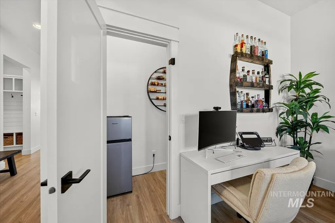
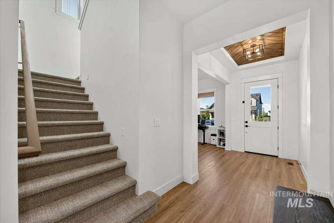
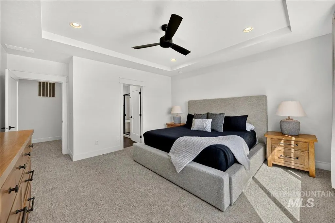
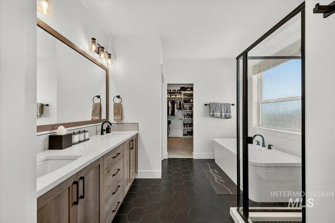
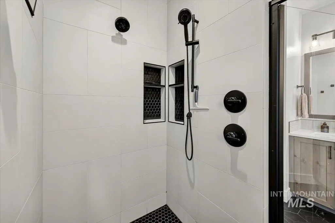
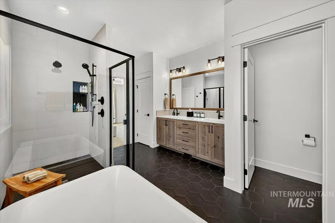
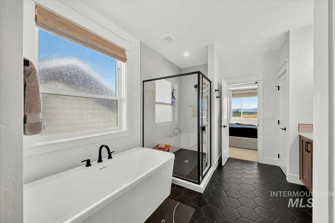
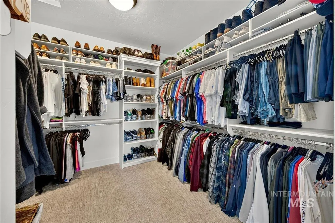
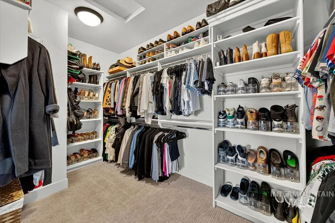
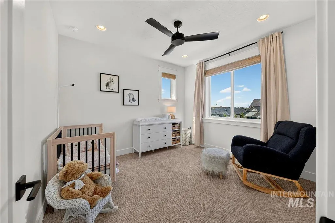
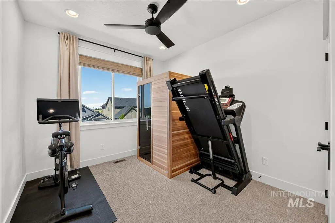
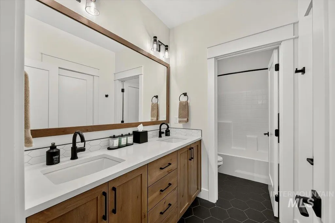
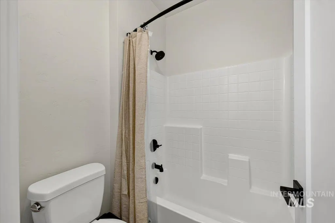
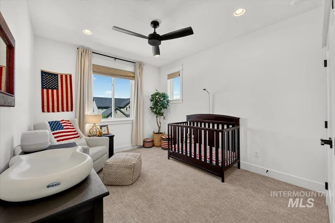
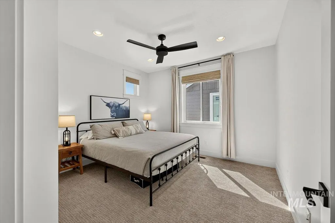
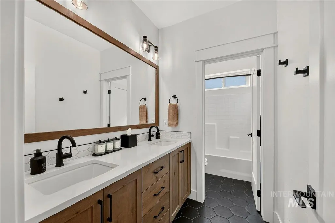
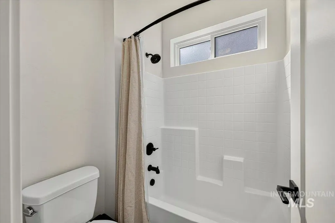
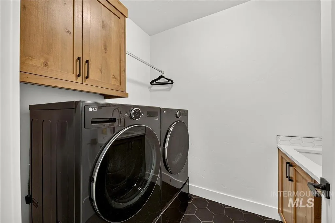
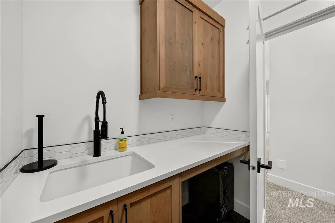
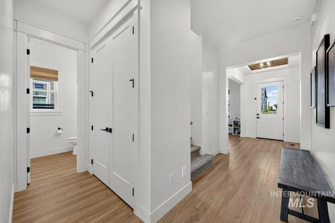
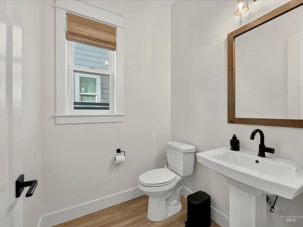
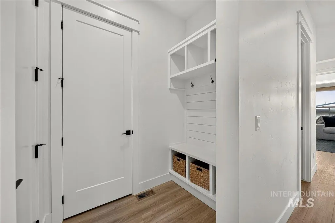
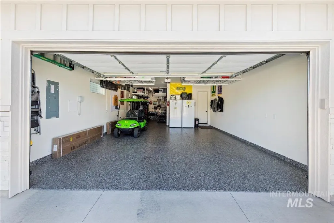
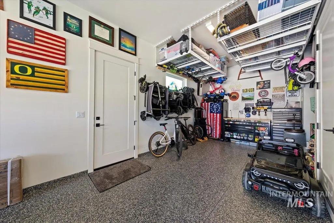
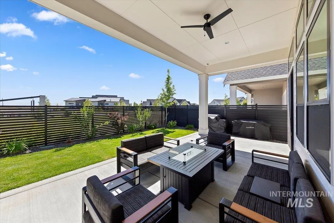
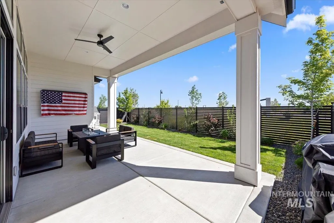
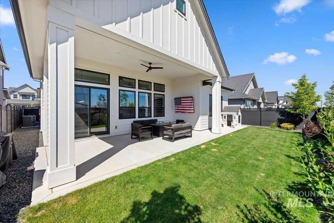
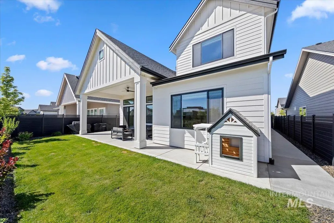
Rare 6-bedroom + dedicated office home in North Meridian’s Inspirado community—thoughtfully upgraded, fully finished and truly move-in ready. Upstairs features the primary suite, four additional bedrooms, two additional full baths and a convenient laundry room with sink. The main level offers a dedicated office, powder bath and separate bedroom with large walk-in closet, plus a full bath just outside the door with zero-threshold shower—ideal for guests or multigenerational living. Built in 2025 with $100,000+ in builder upgrades, this 3,420-sq.-ft. home features 10’ ceilings and a dramatic 12’ great room ceiling, where the kitchen, dining and great room flow together in one open living space. Engineered wood floors, quartz countertops, upgraded cabinetry, double ovens, oversized island, commercial-style ice maker, Andersen windows and added bedroom sound insulation provide thoughtful upgrades throughout. The work beyond the build is already done: motorized window treatments, blackout shades, central vacuum, water softener, epoxy-finished 3-car garage, RV/trailer hookup, landscaping and extended covered patio. Enjoy Inspirado’s resort-style amenities, West Ada School District and a low-maintenance lot, minutes from downtown Star with convenient access to Costco, Chinden shopping and dining, and the future SH-16 connection to I-84.
| Elementary School | Middle School | High School |
|---|---|---|
| Star Elementary School | Star Middle School | Owyhee High School |
| Price History | |
|---|---|
| 6/18/2026 | Listed $929,900 |
| 7/17/2026 | 1$924,900 |
| 7/30/2026 | 3$900,000 |
| 8/26/2026 | Listed $899,999 |
General Features
| Heating | Forced Air |
|---|---|
| Cooling | Central Air |
| Utilities | Sewer Connected |
| Roof | Composition |
| Appliances | ENERGY STAR Qualified Water Heater |
| HOA Fee | 600 |
| Garage Spaces | 3 |
| Patio/Porch Features | Covered Patio/Deck |
| Pool Features | Community |
| Construction Materials | Frame |
| Year Built | 2025 |
| Levels | Two |
| Property Subtype | Single Family Residence |
| Tax Year | 2025 |
| Current Use | Single Family |
| Ownership | Fee Simple |
| Assoc Fee Paid Per | Quarterly |
| County | Ada |
| Property Type | Residential |
| HOA | true |
| Attached Garage | true |
| Subdivision Name | Inspirado |
| Garage Y/N | true |
| Status | Active |
| Directions | Hwy 16/Chinden, W Chinden, N Smokefall L, W Inspirado Dr, N Aurora Sky Way, W Daybreak Run Ct |
| ModificationTimestamp | 2026-09-27T18:17:01.100Z |
| High School | Owyhee |
| City | Meridian |
| High School District | West Ada School District |
| Zoning Description | City of Star-R-3/PUD/DA |
| Lot Size Units | Acres |
| Lot Size Square Feet | 5488.56 |
| Carport Y/N | false |
| Listing Terms | Cash |
| Green Building Verification Type | HERS Index Score |
| Elementary School | Star |
| Land Lease Y/N | false |
| Tax Annual Amount | 636.72 |
| Middle/Junior High School | Star |
| Virtual Tour | https://boisehomephotography.com/7782-W-Daybreak-Run-Ct/idx |
| Building Area Units | Square Feet |
| Primary Bedroom Level | Upper |
| Living Area Units | Square Feet |
| Builder Name | Berkeley Building Co |
| Standard Status | Active |
| Middle/Junior School District | West Ada School District |
| Elementary School District | West Ada School District |
| Virtual Tour | https://dl.dropboxusercontent.com/scl/fi/9an0rf6mxl2w5owul6woy/7782-W-Daybreak-Run-Court.mp4?rlkey=slfa8h3gwcznxj0qe49mi7s5k&raw=1 |
| Legal Description | LOT 20 BLK 01 INSPIRADO SUB NO 01 |
| LeasableAreaUnits | Square Feet |
| Freehold | IDX |
Interior Features
| Interior Amenities | Bath-Master |
|---|---|
| Flooring | Tile |
| Total Fireplaces | 1 |
| Fireplace Features | One |
| Kitchen Level | Main |
| Air Conditioning Y/N | true |
| Heating Y/N | true |
| Fireplace Y/N | true |
| Above Grade Finished Area | 3420 |
| Total Bedrooms | 6 |
| Main Level Bedrooms | 1 |
| Main Level Bathrooms | 1 |
| Below Grade Finished Area Unit Type | Square Feet |
| LivingAreaSource | Plans |
| Below Grade Finished Area Source | Plans |
| Above Grade Finished Area Source | Plans |
| Above Grade Finished Area Unit Type | Square Feet |
| Total Baths | 5 |
| Kitchen Area | 144 |
| Kitchen Length | 12 |
| Kitchen Width | 12 |
| Primary on Main | 121 |
| Second Bedroom Length | 11 |
| Second Bedroom Width | 11 |
| Bedroom 3 Area | 132 |
| Bedroom 3 Length | 12 |
| Bedroom 3 Width | 11 |
| Bedroom 4 Area | 110 |
| Bedroom 4 Length | 10 |
| Bedroom 4 Width | 11 |
| Primary Bedroom Area | 210 |
| Primary Bedroom Length | 15 |
| Primary Bedroom Width | 14 |
| Bedroom 5 Width | 12 |
| Bedroom 5 Level | Upper |
| Bedroom 5 Length | 10 |
| Bedroom 5 Area | 120 |
| Bedroom 4 Level | Upper |
| Bedroom 3 Level | Upper |
| Second Bedroom Level | Upper |
Exterior Features
| Fencing | Full |
|---|---|
| Parking Features | Attached |
| Lot Features | Sm Lot 5999 SF |
| Water Source | City Service |
| Total Parking | 3 |
| Lot Size Area | 0.126 |
| Foundation Details | Crawl Space |
| Building Area Total | 3420 |
| Lot Dimensions | 110x50 |
| Lot Size Acres | 0.126 |
| Road Surface Type | Paved |
| Covered Spaces | 3 |
| Road Frontage Type | Public Road |
Amenities
- Foreclosure
- Views
- Short Sale
- New Construction
- Adult 55+
- Lease To Own
- No HOA Fees
- Furnished
- Primary On Main
- Air Conditioning
- Seller Finance
- Green
- Fixer Upper
- Horse
- Golf
- Fireplace
- Deck
- Garage
- Basement
- Pool
Property vs Single Family Average in 83646
Price
Taxes
Year Built

